Floor Plans
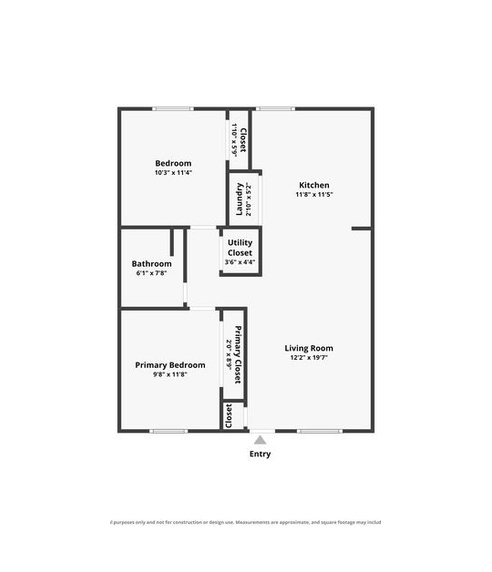
Lime Apartments offers 2 and 3 bedroom floor plans built for comfortable, everyday living. Every home features 9 foot ceilings, bright open layouts, tile flooring, and large closets, with an all-electric kitchen, air conditioning, and ceiling fans throughout. Select homes go a step further with an in-unit washer and dryer, and every resident has access to an on-site laundry facility.
Whether you need extra space for roommates, a home office, or simply more room to spread out, the floor plans below outline what to expect from each layout at Lime Apartments.
Floor Plan FAQs
Q: What floor plans are available at Lime Apartments?
A: Lime Apartments offers 2 bedroom and 3 bedroom floor plans, each with 9 foot ceilings, tile flooring, and large closets.
Q: Do all floor plans include a washer and dryer?
A: Select 2 and 3 bedroom apartments include an in-unit washer and dryer. On-site laundry facilities are available to every resident.
Q: How do I check current floor plan availability?
A: Contact the Lime Apartments leasing team at (720) 310-3473 or leasing@hellorents.com to check current availability and schedule a tour.